TIC TAC TOE Residence
Concept
Tic Tac Toe Residence by SOD Atelier transforms an abandoned concrete frame in Durrës into a 524 m² design-led aparthotel through thoughtful adaptive reuse. Taking cues from the existing structure's central stairwell, the studio reinterpreted the main elevation into a dynamic 3x3 facade grid. By balancing solid masonry with precise circular ("O") and square apertures, the project turns a skeletal remnant into a refined, minimalist architectural statement.
Materials and facade
The studio reinterpreted the front elevation into a dynamic 3x3 matrix, balancing solid volumes with circular ("O") and square openings to reframe light, shadows, and views while giving the revived structure a refined, minimalist architectural identity.
Beyond its graphic geometry, the facade serves as a spatial signpost, using distinct color accents within each loggia to establish an individual identity for the apartments. Slender metal railings were selected for the loggia parapets to maintain visual transparency, allowing the bold, grid-like composition of circular and square apertures to remain uninterrupted
Interior
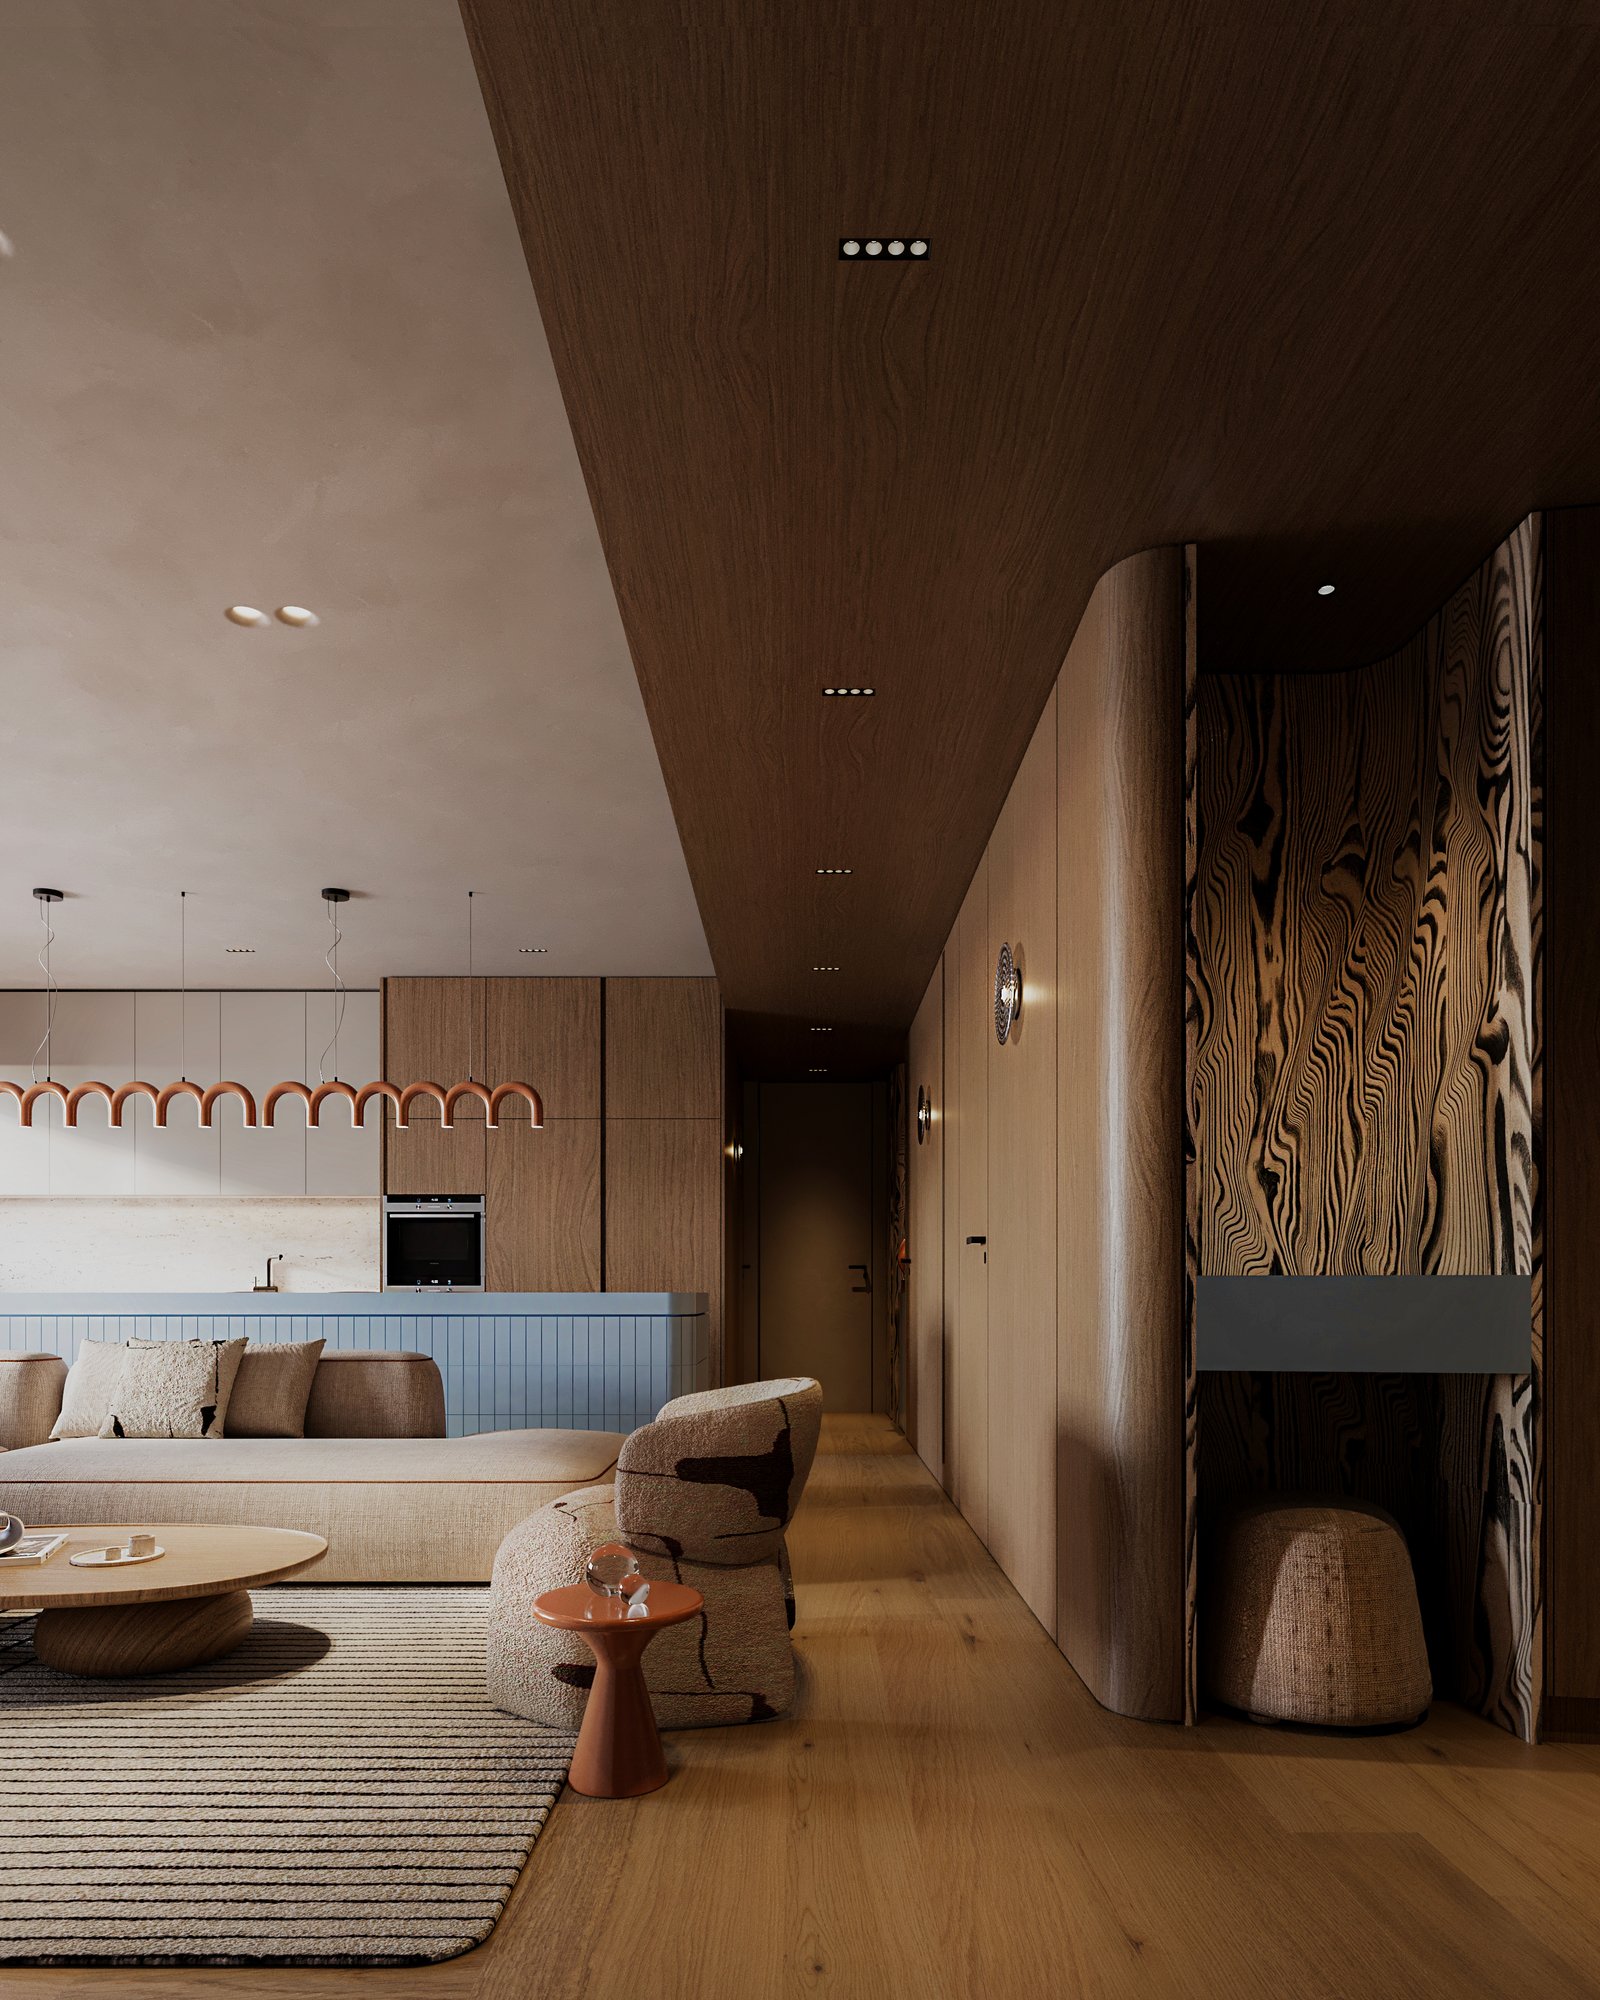
All furniture was sourced from independent American makers, with a focus on solid wood frames and natural upholstery. We avoided anything that read as office equipment — task chairs were replaced with dining-weight seating, and every desk surface was topped with leather rather than laminate.
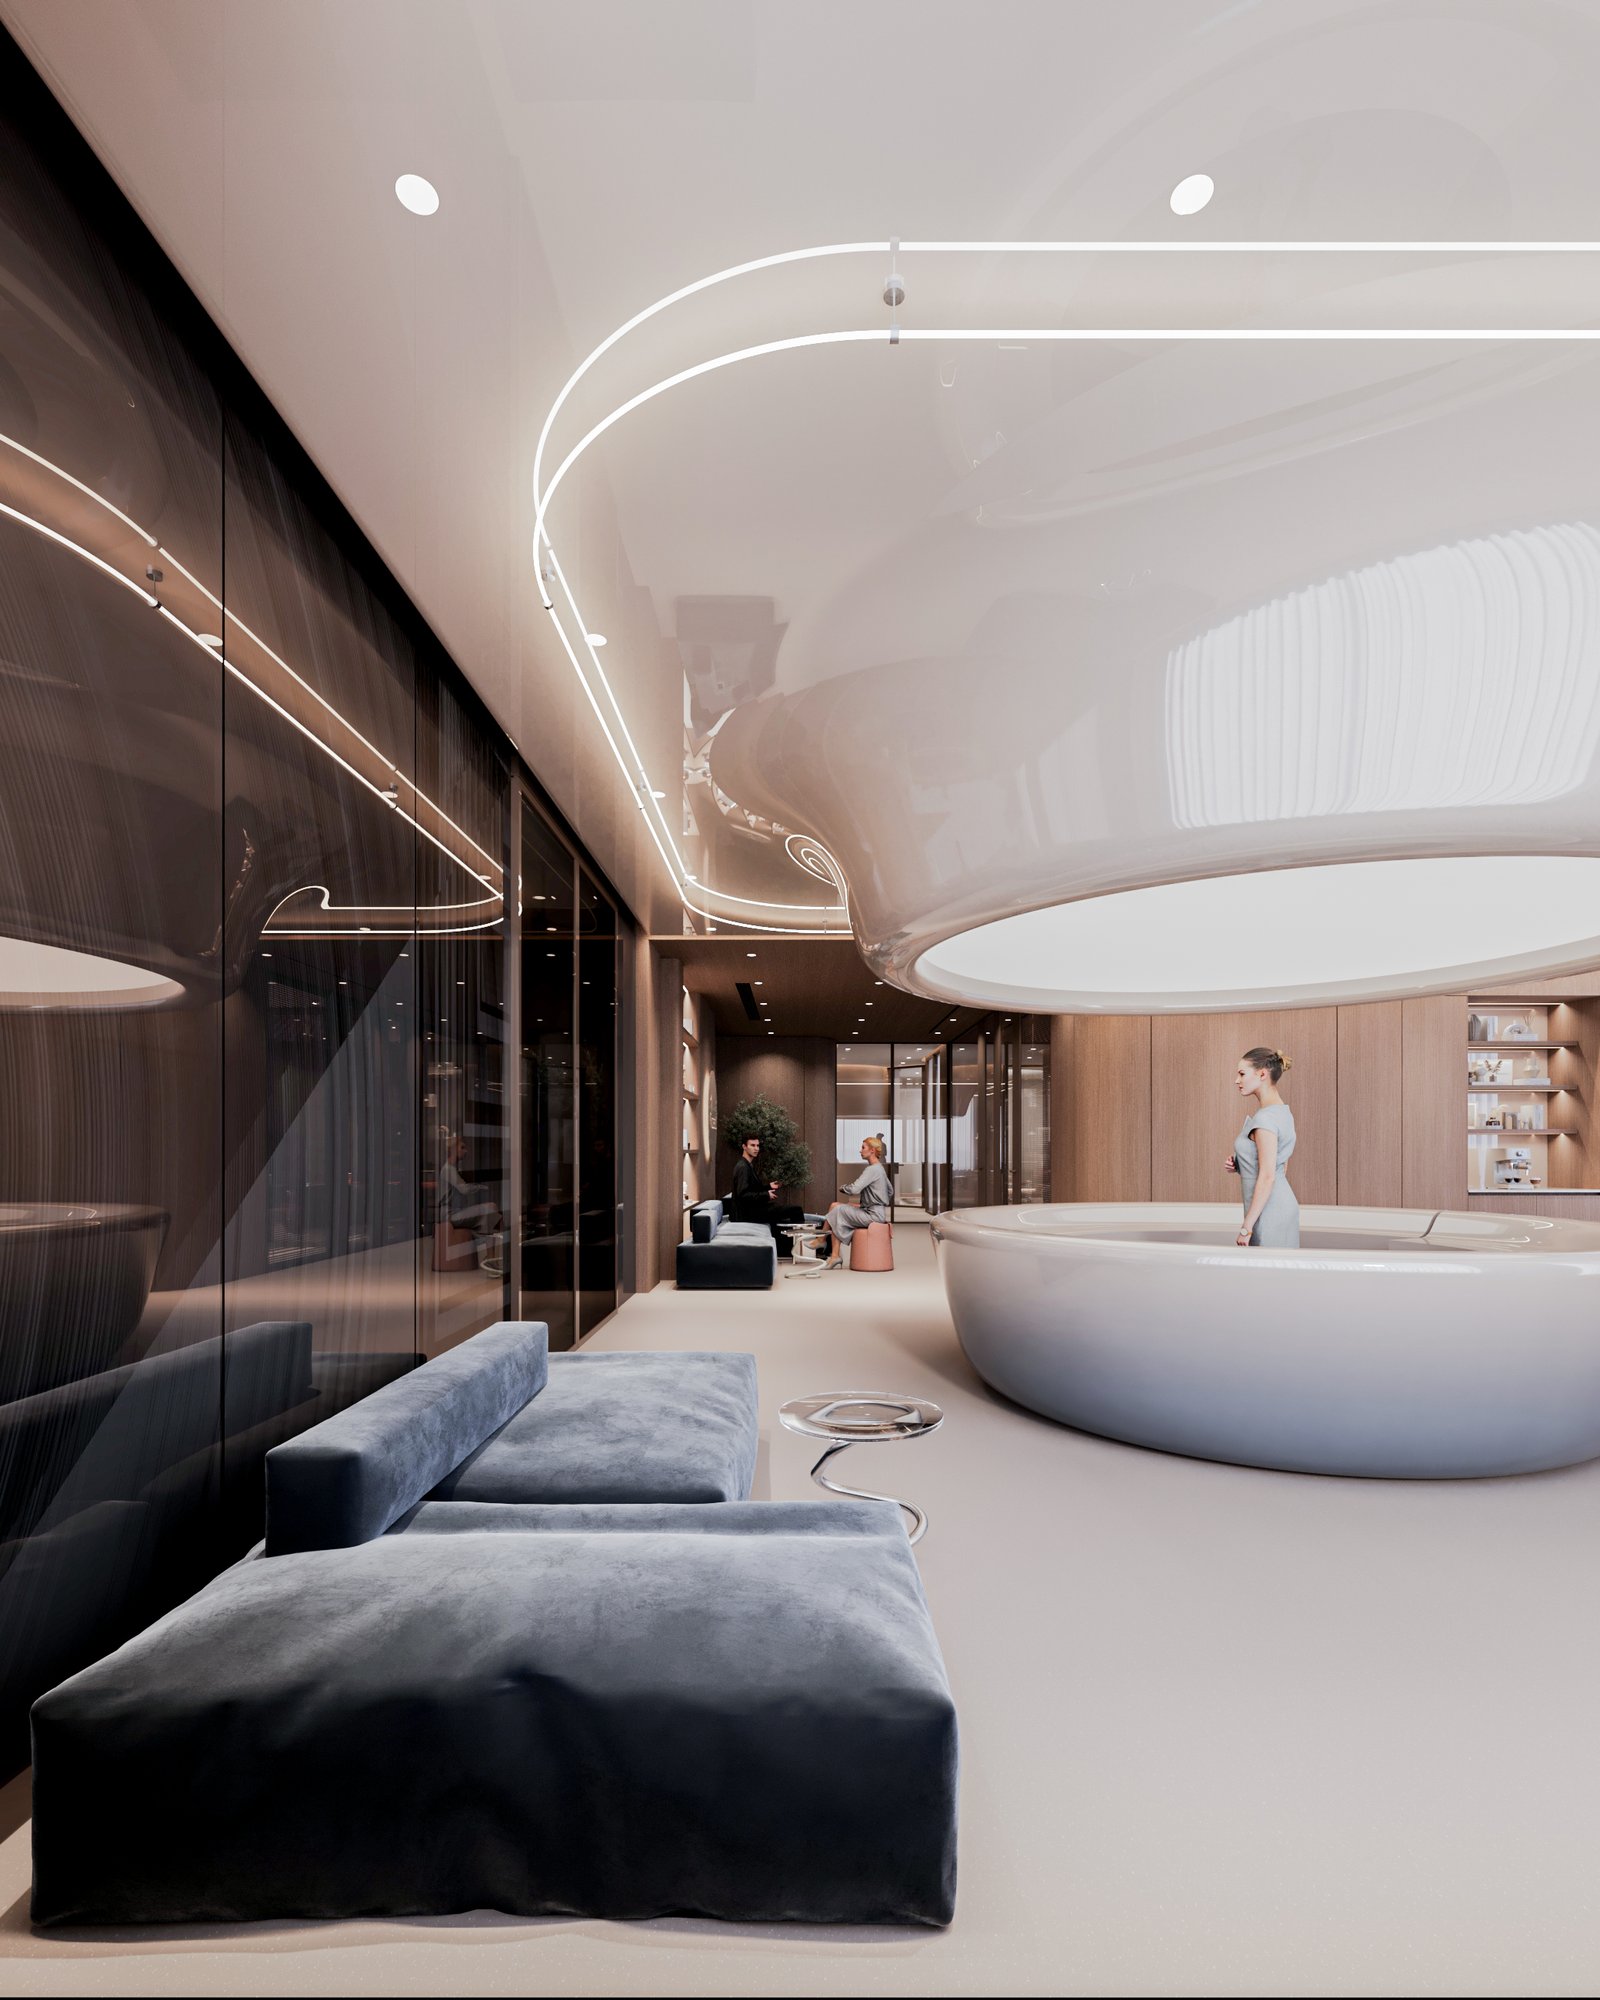
Lighting was layered across three circuits to allow the mood of the space to shift throughout the day. Wall sconces provide a steady ambient base, while adjustable pendants over the work surfaces give members control over their immediate environment. The result is a space that members consistently describe as somewhere they actually want to spend time.